
Client Profile
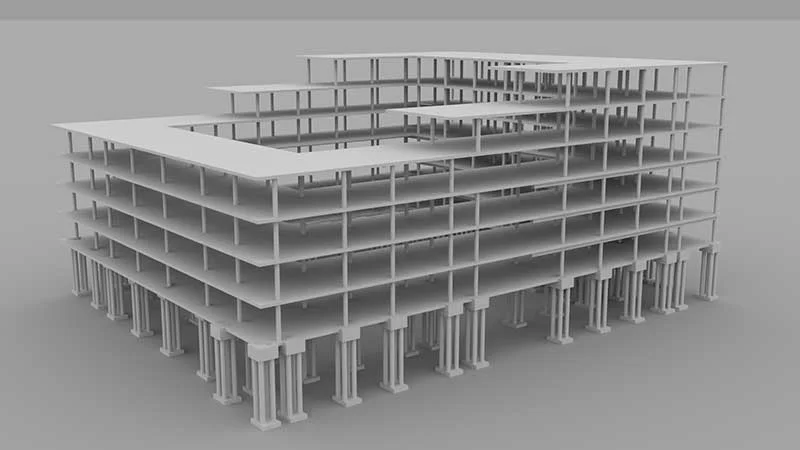
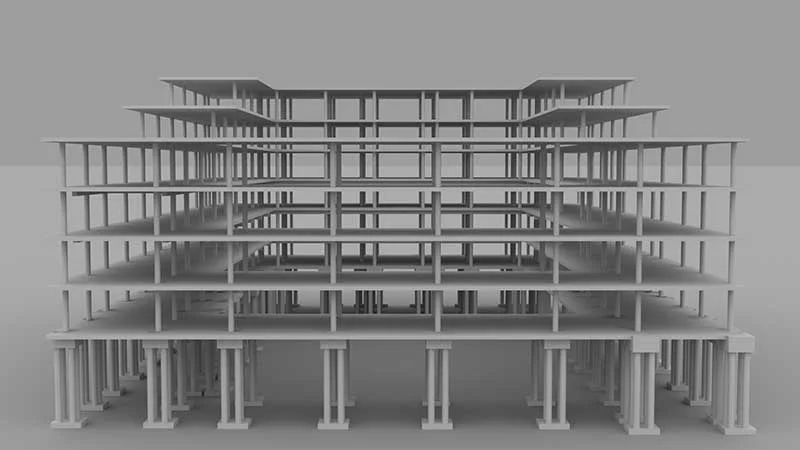
The client is a growing U.S. engineering firm specializing in commercial construction. With a strong pipeline of multi-story steel-building projects and increasing demand from commercial clients, the firm needed to rapidly scale its structural engineering capacity without compromising delivery quality or adding unsustainable in-house overhead. The engagement focused on providing dedicated offshore structural engineering support to expand the client's project throughput and enable confident pursuit of larger, more complex commissions.
Business Challenges
Rapid growth in the client's commercial project pipeline exposed a widening gap between available in-house engineering capacity and the volume and complexity of incoming work. Limited internal bandwidth, difficulty sourcing specialized engineering talent at cost-effective rates, complex U.S. code requirements, and the cost of maintaining specialized expertise entirely in-house created significant delivery challenges.
- Capacity constraints: Tight project timelines and limited in-house staffing made it difficult to take on larger commercial steel building commissions without risking delivery quality or schedule. The firm faced a choice between declining high-value work and overextending its existing team.
- Specialized expertise gaps: Sourcing engineers proficient in advanced structural analysis platforms at cost-effective rates was consistently difficult, limiting the firm's ability to staff complex multi-story steel projects.
- Code complexity: Compliance with overlapping standards, including AISC 360, AISI S100, IBC, and ASCE 7, required specialized expertise that was expensive and time-consuming to maintain in-house. Gaps in code knowledge could put project delivery and client trust at risk.
- Design scope breadth: Projects required coordinated coverage across steel framing, connection design, lateral system analysis, and foundation engineering. Managing these workstreams with a lean team stretched coordination capacity and increased delivery risk.
- Recruitment and overhead burden: Hiring, onboarding, and retaining specialized structural engineers internally was costly and time-consuming, diverting leadership attention from business development and client relationships and risking lost ground to better-resourced competitors.
Scope of Engagement
ICW provides dedicated structural engineering support across the full design lifecycle of multi-story steel-framed commercial buildings. The scope includes complete structural analysis of gravity and lateral load systems; design of steel beams, columns, bracing systems, and moment frames; foundation design covering spread footings, mat foundations, and pile caps; and lateral system analysis, including wind and seismic load-path evaluation, drift checks, and system optimization. A dedicated team of experienced structural engineers operates as a fully integrated extension of the client's office, with regular coordination calls, real-time collaboration, and iterative design reviews embedded throughout.
Tools & Methods Used
The engagement uses industry-standard structural engineering platforms to support analysis, design, documentation, and verification across the project lifecycle.
- ETABS 3D structural modeling, dynamic analysis, and steel frame design for multi-story commercial buildings
- SAFE Foundation and slab design, mat foundation analysis, and punching shear verification
- Revit Structural BIM modeling, drafting, and complete construction documentation sets
- Excel Custom calculation templates, load takedowns, connection design verification, and design summaries
Execution Process
The engagement follows a coordinated delivery flow covering scope alignment, structural analysis and design, drafting and documentation, and iterative review before final submission.
-
Phase 1: Scope Analysis and Alignment
Project requirements, architectural inputs, scope considerations, applicable codes, software preferences, and delivery expectations are aligned before production begins.
-
Phase 2: Structural Analysis and Design
The team performs structural analysis and design using ETABS and SAFE, covering gravity and lateral load systems, wind and seismic requirements, foundation design, and member sizing in line with applicable project inputs and codes.
-
Phase 3: Drafting, Detailing, and Documentation
Structural drawings and connection details are developed in Revit, while calculation templates, load takedowns, connection checks, and design summaries are prepared in Excel. Iterative reviews are used to incorporate comments and maintain alignment with design intent.
-
Phase 4: Final Submittal Preparation
The final package can include structural calculation sets, Revit construction documents, connection design details, foundation drawings, steel member schedules, quantity takeoffs, and design-verification spreadsheets.
Process Integrity and Quality Assurance
Quality and code-compliance checkpoints are embedded throughout the engagement, supported by iterative design reviews and regular coordination with the client's team.
- The ETABS, SAFE, and Revit workflow helps maintain consistency between structural analysis and construction documentation, minimizing coordination errors and model discrepancies
Results & Outcomes
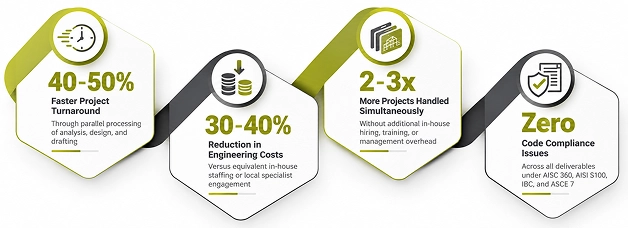
The engagement produced measurable, sustained improvements across project delivery speed, engineering cost, capacity, and quality. The results below reflect directly reported outcomes following full deployment of the delivery model.
Conclusion
The engagement shows how dedicated offshore structural engineering support can help an engineering firm expand project capacity, reduce engineering costs, and handle larger commercial steel-building workloads while maintaining compliance with applicable U.S. structural codes. The client continues to use ICW as a long-term structural engineering partner for steel building design.
Why ICW?
ICW is a globally recognized structural engineering outsourcing partner with a track record of delivering high-quality, code-compliant engineering services to firms across the United States, Canada, the UK, and Australia. When you partner with ICW, you gain:
- 18+ years of structural engineering outsourcing experience across commercial, residential, and industrial sectors
- Dedicated teams proficient in ETABS, SAFE, Revit, and Excel-based design tools, ready to integrate with your existing workflows from day one
- Deep expertise in U.S. structural codes: AISC 360, AISI S100, IBC, and ASCE 7
- Flexible engagement models: project-based, hourly, or dedicated team arrangements tailored to your operational needs
- 500+ structural engineering professionals across multiple disciplines, providing unmatched depth and scalability
-
Start with a Free Trial?
- Contact Form
- Live Chat
- Email Us
- 855-259-3709