
Client Profile
The client is a U.S.-based structural engineering firm led by a licensed Professional Engineer, serving a mix of residential and commercial projects. With a growing project pipeline and a lean internal team, the firm operates at the intersection of demanding client schedules and high engineering standards. The engagement focused on providing dedicated offshore structural engineering support for a clubhouse building in Arizona, enabling the client to maintain delivery commitments without increasing in-house overhead.
Business Challenge
As the client's project pipeline expanded, the gap between available in-house engineering capacity and the volume and complexity of incoming work continued to widen. The Club House project involved the structural design of a reinforced concrete masonry building, requiring comprehensive analysis, detailed calculations, and coordinated construction documentation across gravity, wind, and seismic load conditions. Managing this scope alongside a portfolio of concurrent projects created several interconnected challenges.
- In-House Capacity at the Limit: The firm was managing an increasing number of residential and commercial projects simultaneously. Taking on a technically demanding masonry building project without additional engineering support risked compromising delivery schedules and quality standards across the broader portfolio.
- Scope Complexity Requiring Specialist Depth: Designing reinforced CMU walls, lintels, bond beams, and foundation elements required close coordination with the architectural layout to accommodate wall openings, load paths, and constructability requirements. The client needed additional engineering support to handle this specialized scope while maintaining project schedules and quality.
- Code Compliance Across Multiple Standards: Delivering permit-ready engineering documents required strict compliance with 2018 IBC, ASCE 7, ACI 318, TMS 402/602, and NDS simultaneously. Maintaining consistent code compliance across all deliverables, while responding to architectural revisions and evolving project requirements, demanded a team with demonstrated expertise in U.S. structural standards.
- Coordination Across Disciplines and Time Zones: The project required continuous alignment between the structural engineering team and the client's architects and project engineers to resolve design conflicts, incorporate revisions, and keep documentation consistent. For a firm engaging an offshore partner for the first time, establishing trust, transparent communication, and reliable responsiveness from the outset was essential.
- Flexible Resource Allocation Without Permanent Overhead: The client needed the ability to scale engineering support up or down as project milestones and workload demands shifted, without the cost and time commitment of hiring additional full-time staff. A flexible engagement model that could absorb variable demand while maintaining consistent output quality was a prerequisite for the partnership.
Scope of Engagement
ICW provided end-to-end structural engineering support for the Club House project, working under the client's Project Engineer and Professional Engineer oversight. The scope covered gravity and lateral load analysis, reinforced CMU wall design, lintel and bond beam design, foundation design, production-ready structural drawings in both PDF and DWG formats, and complete calculation packages organized for PE review. A dedicated structural engineering team operated as a fully integrated extension of the client's office under a flexible hourly-rate model, enabling the client to scale engineering resources in line with project milestones and evolving workload demands.
Tools & Methods Used
The engagement draws on a combination of industry-standard structural analysis and documentation tools alongside a structured QA/QC process, ensuring every deliverable is accurate, code-compliant, and ready for Professional Engineer review and permit submission.
- RISA 3D Structural analysis supporting gravity and lateral load evaluation and reinforced CMU design for the Club House project
- RISA Foundation Foundation analysis and design for the Club House project in accordance with applicable code requirements
- AutoCAD Production of permit-ready structural drawings and construction documentation, including plans, sections, details, and schedules
- Bluebeam Markup coordination, design review, and redline incorporation, maintaining drawing consistency across architectural revision cycles
- Mathcad Engineering calculations and design verification as part of the project calculation workflow, supporting organized output for PE review
- ClearCalcs Structural design calculations used alongside Mathcad and engineering spreadsheets to prepare organized calculation packages for PE review
- Two-Level QA/QC Systematic quality checks and design reviews before submission for Professional Engineer (PE) review
Execution Process
Each project phase followed a structured delivery workflow built around clear communication, iterative review, and controlled progress throughout the design lifecycle.
-
Phase 1: Intake of Architectural Inputs
The team worked directly from the architectural drawings, PDF markups, hand sketches, and Revit models provided by the client, requiring no additional data preparation or reformatting. Early coordination with the client's Project Engineer helped identify structural requirements, clarify design intent, and resolve ambiguities before engineering work began, minimizing downstream revisions and accelerating project execution.
-
Phase 2: Structural Calculations for Reinforced Masonry
Using RISA 3D and RISA Foundation, the team performed gravity and lateral load analyses, reinforced CMU wall design, lintel and bond beam design, and foundation design in full compliance with ASCE 7, TMS 402/602, ACI 318, and the 2018 IBC. Calculation packages were completed using Mathcad, ClearCalcs, and engineering spreadsheets, systematically reviewed, and delivered as organized PDF reports ready for PE review and approval.
-
Phase 3: Production-Ready Structural Drawings
Comprehensive structural drawing packages were prepared in AutoCAD and delivered in both PDF and DWG formats for permit submission and construction. Deliverables included foundation plans, footing details, reinforced CMU wall layouts, wall reinforcement details, lintel schedules, bond beam details, structural sections, connection details, and general structural notes. Bluebeam was used throughout to coordinate markups, efficiently incorporate client feedback, and maintain drawing consistency across architectural revision cycles.
-
Phase 4: Ongoing, Responsive Collaboration
Throughout the project lifecycle, the team provided timely support for design revisions, architectural updates, value engineering discussions, and construction documentation queries, maintaining continuous communication with the client's Project Engineer. The flexible hourly engagement model enabled the client to direct engineering resources in line with shifting project priorities, ensuring consistent delivery, predictable costs, and timely completion of project milestones.
Process Integrity and Quality Assurance
Reinforced masonry structural work demands not only technical precision but a rigorous, documented process the client's PE can rely on for review and submission. ICW structured the engagement to meet that standard at every stage.
- Structural calculations and drawings are developed in accordance with applicable U.S. codes and systematically quality checked before submission to the client's PE for review.
- Calculation packages are systematically reviewed, quality checked, and delivered as organized PDF reports ready for PE review and approval.
- Structural analysis and design inputs are translated into coordinated AutoCAD drawings and construction documentation aligned with the latest architectural revisions.
- Scope changes, architectural revisions, and technical queries are communicated proactively through agreed channels, with impacts on schedule or deliverables flagged before execution rather than after.
Results & Outcomes
Across nine months of collaboration, ICW supported the client's structural engineering work with consistent delivery, flexible capacity, and ongoing technical support. The results below include engagement-level outcomes reported in the raw case study and should not all be attributed exclusively to the Club House project.
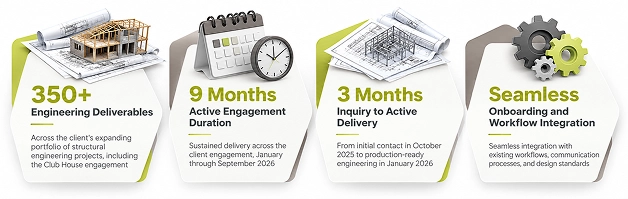
The partnership enabled the client to optimize internal engineering resources, improve turnaround times for structural documentation, and respond more effectively to changing project requirements. What began as a single project engagement evolved into a long-term partnership built on consistent performance, responsiveness, and reliability across a growing portfolio of structural engineering work.
Conclusion
The Club House engagement demonstrates how a structured offshore structural engineering partnership, built on masonry design expertise, rigorous QA/QC, and seamless integration with client workflows, can meaningfully expand a firm's delivery capacity without adding permanent overhead. Across nine months of collaboration, ICW delivered 350+ engineering deliverables supporting the client's expanding structural engineering portfolio, including the Club House engagement. The engagement has since evolved into an ongoing partnership, with ICW serving as a trusted extension of the client's structural engineering operations.
Why ICW?
For this engagement, ICW provided dedicated structural engineering support aligned with the client's U.S. code requirements, tools, and review workflow. When you partner with ICW, you gain:
- Dedicated teams proficient in RISA 3D, RISA Foundation, AutoCAD, Bluebeam, Mathcad, and ClearCalcs, ready to integrate with your existing workflows from day one
- Project experience applying 2018 IBC, ASCE 7, ACI 318, TMS 402/602, and NDS requirements
- A flexible hourly engagement model that allowed engineering resources to scale with project milestones, revisions, and workload demands
-
Start with a Free Trial?
- Contact Form
- Live Chat
- Email Us
- 855-259-3709