
Client Profile
The client is a U.S.-based structural engineering firm led by a licensed Professional Engineer with deep expertise in structural systems. As its project pipeline expanded, available engineering bandwidth became a constraint. The engagement focused on providing offshore structural engineering support for a multi-story wood-and-timber building project in New York, enabling the client to add project capacity without taking on additional permanent full-time overhead.
Business Challenge
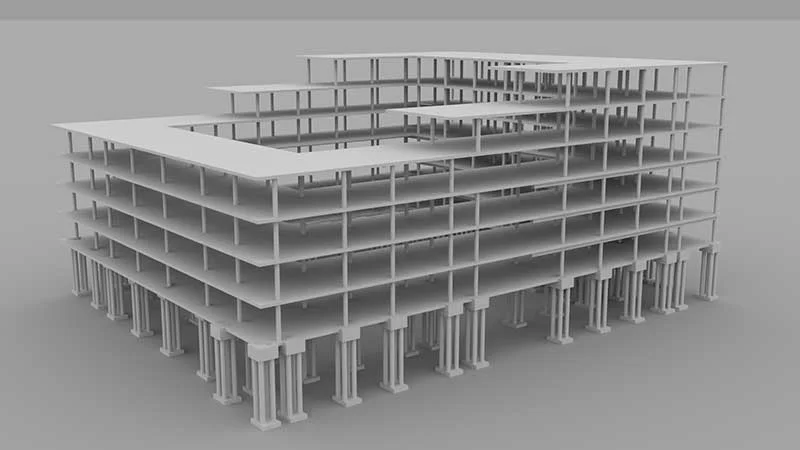
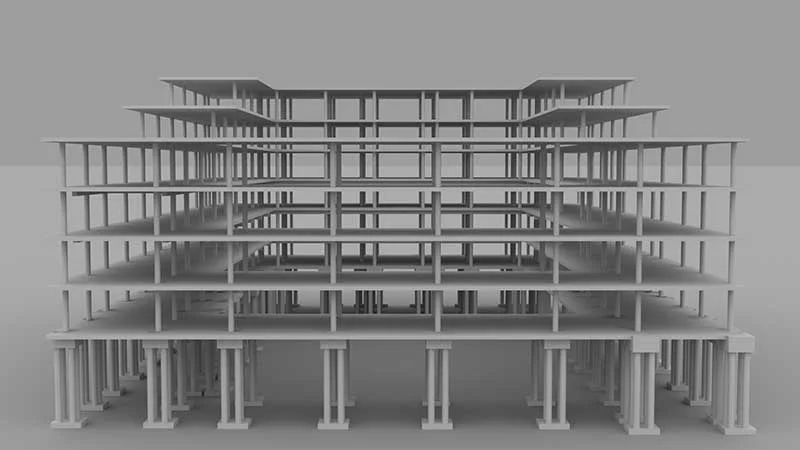
As the client's project pipeline continued to expand, internal bandwidth struggled to keep pace with the volume and technical demands of incoming work. The 5 Lakeshore project, a multi-story residential and mixed-use timber structure, required dedicated engineering support for gravity and lateral analysis, beam/column/connection sizing, floor-system design, and detailed structural drafting under ASCE 7, NDS, and IBC requirements. Four distinct challenges defined the engagement requirements.
- Workload Growing Faster Than Internal Capacity: The firm was taking on more projects than its in-house team could comfortably support without compromising delivery timelines or quality standards. Adding a technically demanding timber building project to an already full schedule required a dependable external engineering partner that could absorb the workload without friction.
- Technical Depth Required for Wood and Timber Design: The project required structural calculations and drafting across gravity loads, lateral loads, beam and column sizing, connection design, and floor-system design in accordance with ASCE 7, NDS, and IBC. The client therefore needed an external engineering partner that could execute this scope under its technical direction and PE oversight.
- Production-Ready Output From Varied Input Formats: The client's workflow relied on a mix of hand-drafted sketches, architectural PDFs, and Revit files as the basis for engineering work. The partner needed to work directly from these inputs, without requiring reformatting or rework, to translate varied source material into structured, permit-ready engineering deliverables efficiently.
- Scalable Engagement Without Full-Time Overhead: Project phases and deliverable timelines varied in intensity throughout the engagement. The client needed a partner operating on a flexible hourly model, one that could scale engineering resources up or down in line with project demand without the cost and commitment of additional full-time staff.
Scope of Engagement
ICW provides ongoing structural engineering support for the 5 Lakeshore wood building project under the client's technical direction and PE oversight. The scope covers gravity load calculations, lateral load analysis, beam, column, connection, and floor-system design, structural drawings in PDF and DWG formats, and calculation packages organized for PE review and stamp. The engagement runs on a flexible hourly-rate model, allowing the client to align engineering support with changing project phases and deliverable requirements.
Tools & Methods Used
The engagement uses structural analysis, calculation, drafting, and review tools that support engineering work from design calculations through PE review and permit-ready documentation.
- RISA 3D Gravity and lateral load analysis, beam/column/connection sizing, and structural system evaluation for multi-story wood buildings
- RISA Foundation Foundation analysis and design support within the project structural workflow
- ClearCalcs Structural design calculations for wood members and connections, delivering organized, reviewer-ready calculation packages
- Mathcad Connection design and complex engineering calculations, providing clear, auditable output for PE review and stamp
- AutoCAD Production of permit-ready structural drawings and complete construction documentation sets in PDF and DWG formats
- Bluebeam Markup coordination and drawing review workflows, enabling efficient incorporation of client feedback and architectural revisions
Execution Process
Each phase of work follows a structured delivery workflow built around clear communication, iterative review, and controlled progress from intake through final submission.
-
Phase 1: Intake of Architectural Inputs
The team worked directly from the client's inputs, including hand-drafted sketches, architectural PDFs, and Revit files, converting them into structured engineering workstreams without requiring additional reformatting or rework.
-
Phase 2: Structural Calculations for Wood Construction
Using RISA, the team performed gravity load calculations, lateral load analysis, and beam, column, connection, and floor-system design in accordance with ASCE 7, NDS, and IBC. Connection designs were completed using Mathcad, ClearCalcs, and engineering spreadsheets. Calculation packages were organized and delivered as structured PDFs ready for PE review and stamp.
-
Phase 3: Production-Ready Structural Drawings
Complete structural drawing sets were produced in AutoCAD and delivered in both PDF and DWG formats for permit submission and construction use. Deliverables included foundation plans, framing plans, roof plan, shear wall plans, typical connection details, foundation details, floor framing details, roof framing details, structural sections, and general notes. Bluebeam was used throughout the engagement to coordinate markups and manage the review workflow, enabling the efficient incorporation of client feedback and architectural revisions.
-
Phase 4: Ongoing, Responsive Collaboration
Rather than a fixed project handoff, the team operated as an extended member of the client's engineering team, responding to evolving design inputs, architectural revisions, and scope clarifications on an ongoing basis. The flexible hourly engagement model provided maximum responsiveness while ensuring consistent, predictable output across project phases.
Results & Outcomes
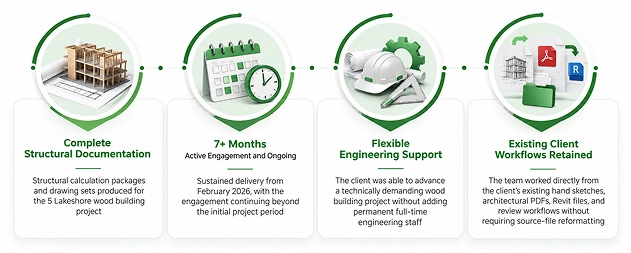
The engagement has delivered sustained engineering capacity, ongoing project support, and continuity across more than seven months of active collaboration.
Conclusion
The 5 Lakeshore engagement shows how ICW added structural engineering capacity within the client's existing workflow for a technically demanding wood building project. The team supported calculations, drafting, revisions, and PE-ready documentation under a flexible hourly model, with the engagement continuing for more than seven months.
Why ICW?
Based on the 5 Lakeshore engagement, ICW demonstrated the following structural engineering delivery capabilities:
- Hands-on use of RISA, ClearCalcs, Mathcad, AutoCAD, and Bluebeam across structural calculations, drafting, and review coordination
- Project delivery aligned to ASCE 7, NDS, and IBC requirements documented for the engagement
- A flexible hourly engagement model that allowed engineering support to scale with project demand
-
Start with a Free Trial?
- Contact Form
- Live Chat
- Email Us
- 855-259-3709